Welcome to the
Homestead House Gallery
Living Room
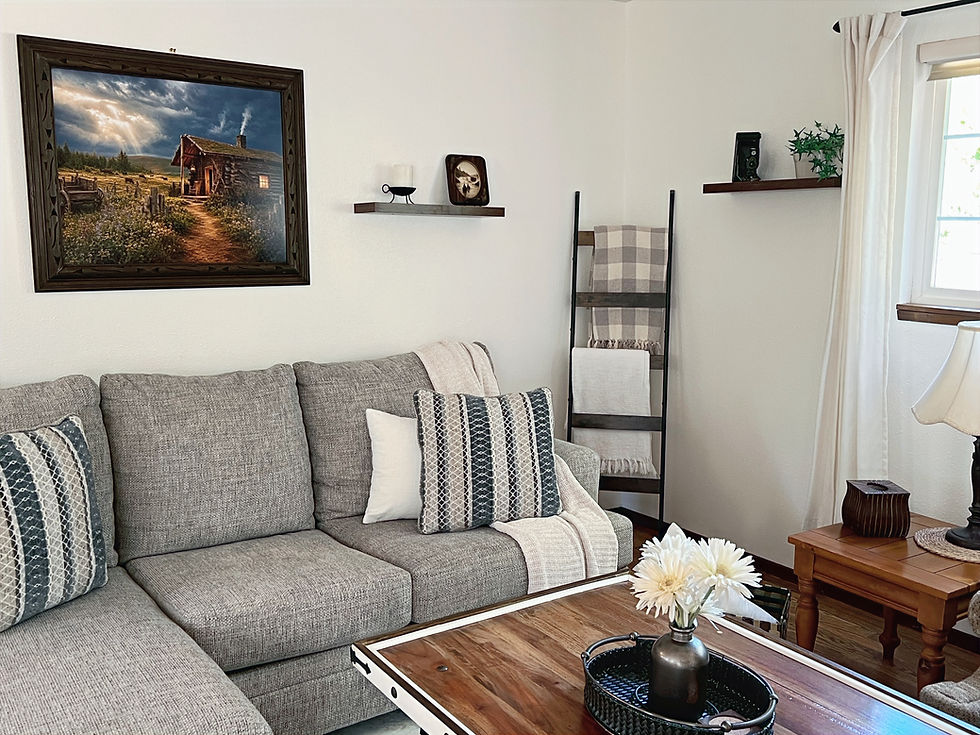
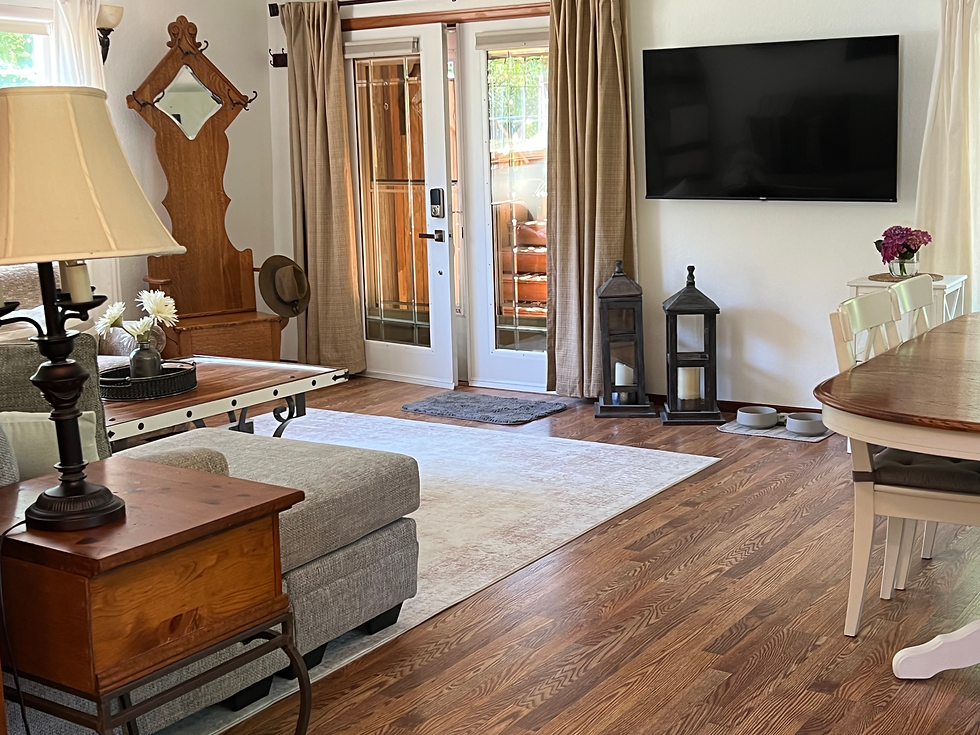
The living room is furnished with your comfort in mind. Put up your feet and lounge back for a nap. Snuggle up with a blanket and read a book in the comfy vintage, chair. Click on the big screen to watch a movie or gaze out the French doors and listen to the wind in the trees. The space is perfect for two people to spread out, or get cozy with natural light flooding in the windows. All windows and doors have blinds and curtains for privacy and climate control. Gas heat makes the space warm in the winter and a portable air conditioner keeps things breezy on on hot summer days.


Dining Room
Soft window light spills into the large dining area. The long farmhouse table with seating for six offers room to host dinners, play games, puzzles and dine-indoors in comfort on those cold rainy days.
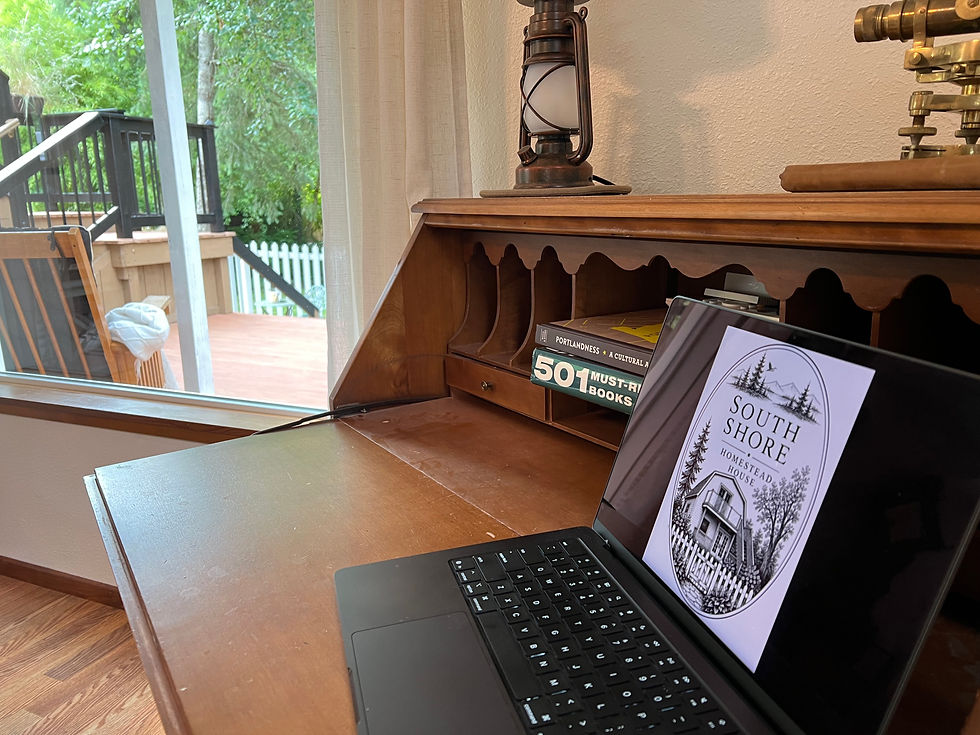
The vintage side hutch holds wine glasses, cook books, and decor with ample space to display your favorite things. The antique secretaries desk opens to create a dedicated work space downstairs with a tree-lined view. Another door off the dining room opens up to the side yard and gardens for easy access and additional fresh air.






Full Kitchen
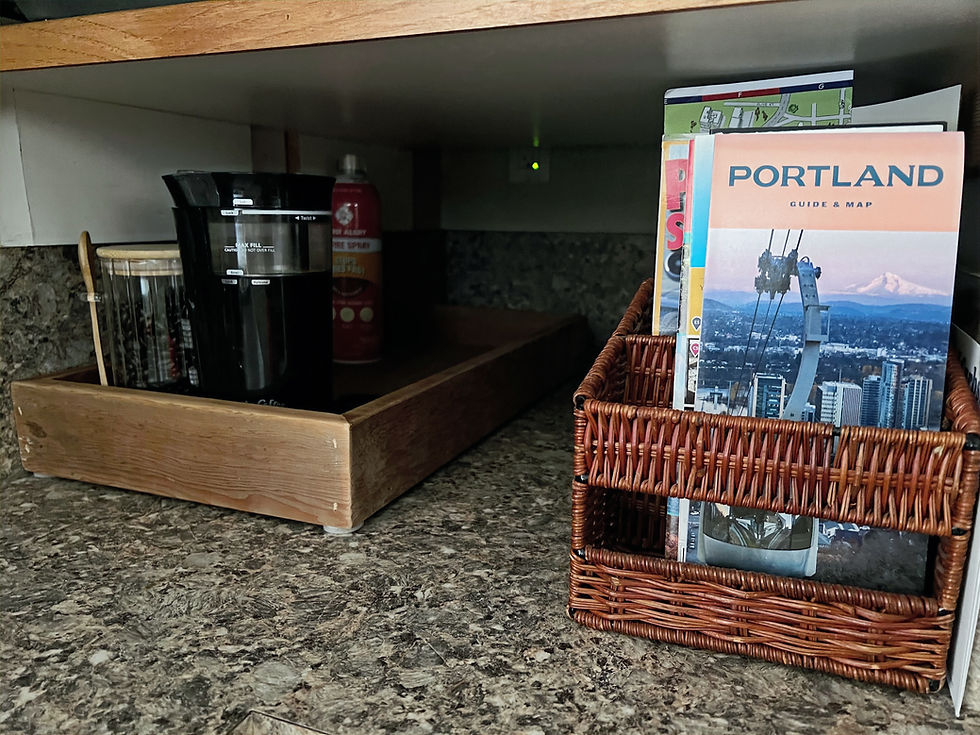
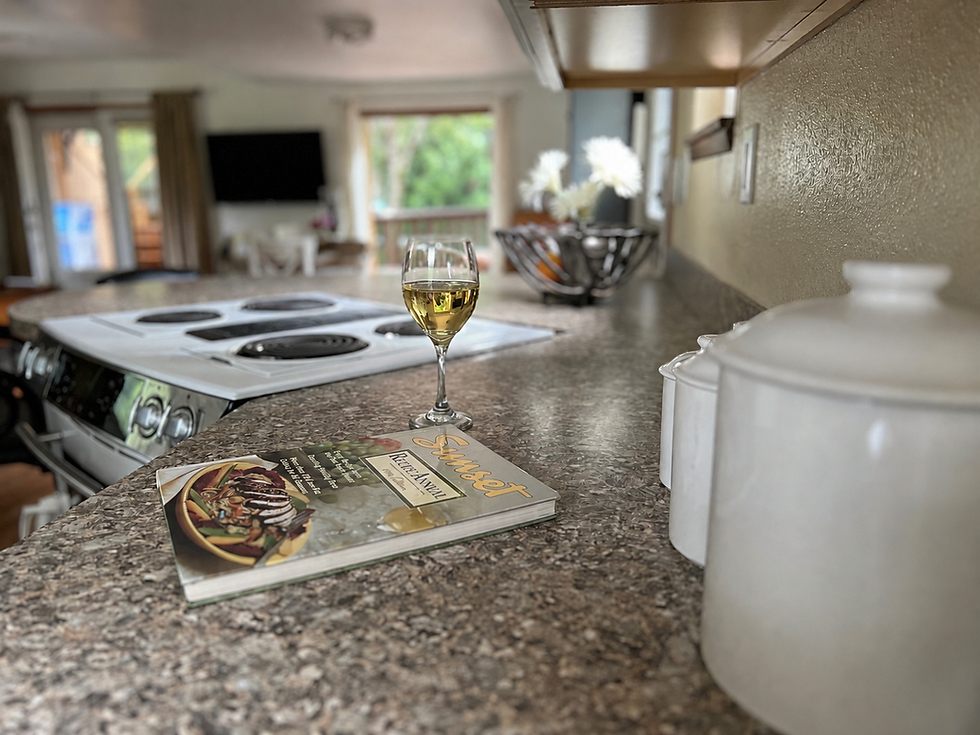
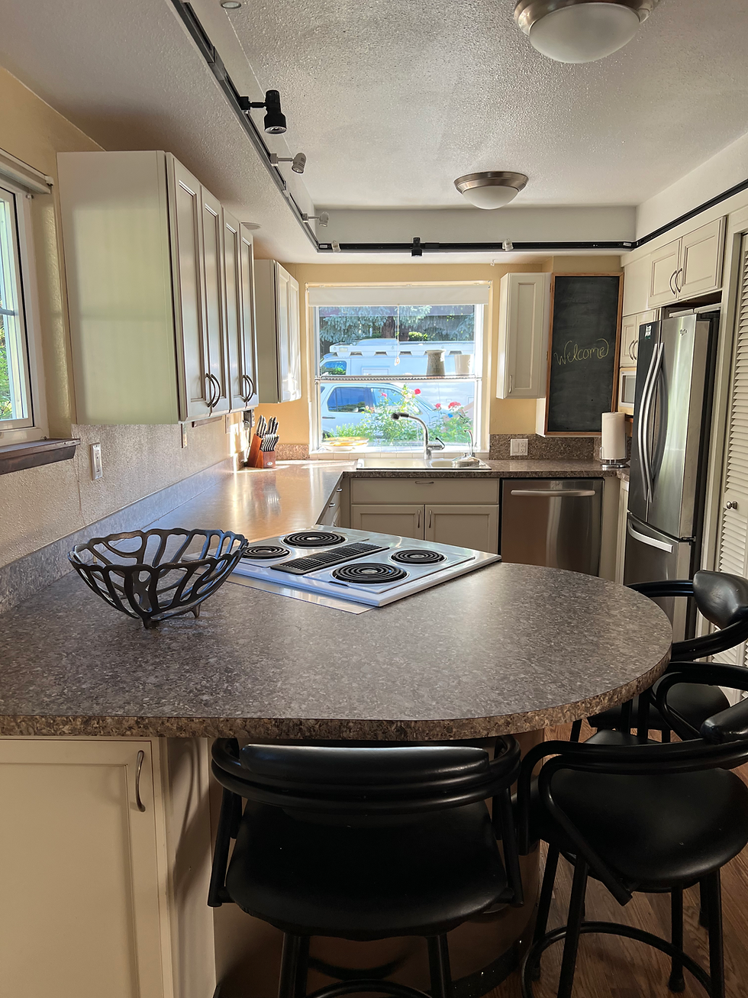
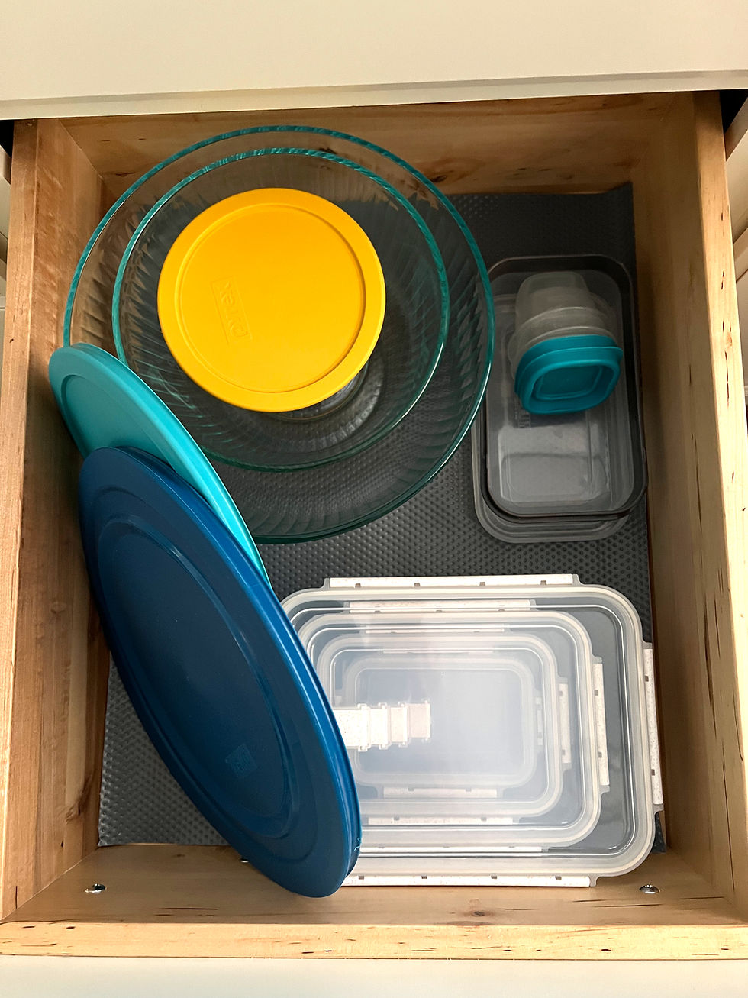
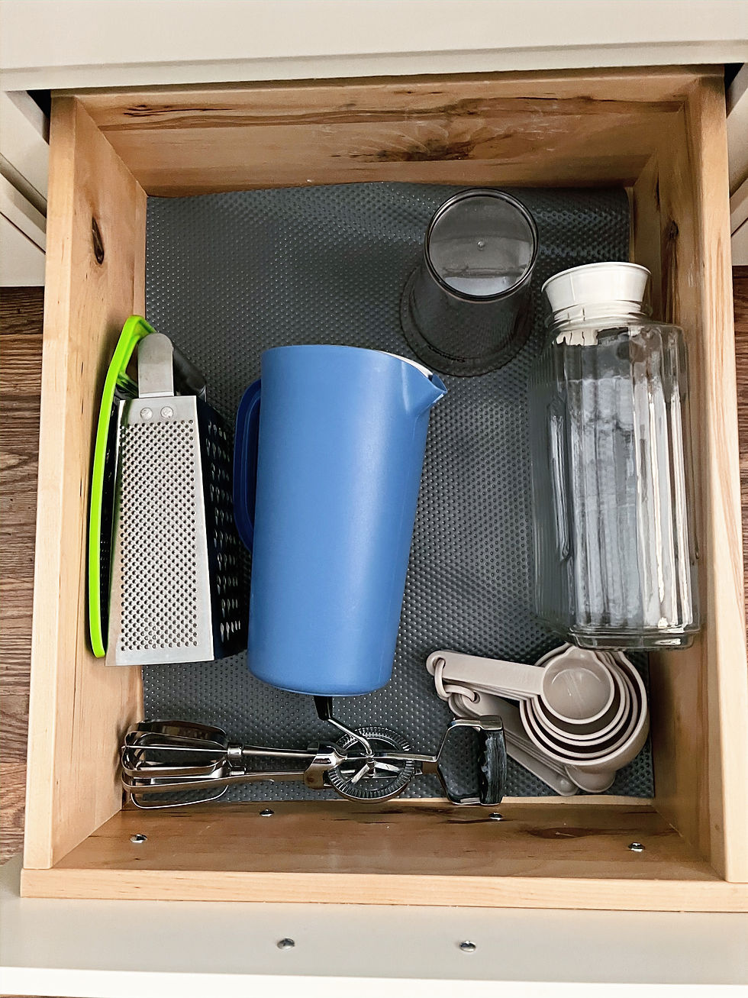
Everything you need is in the fully equipped kitchen including a full-size fridge, Jen Air downdraft range oven, plus air-fryer countertop toaster, microwave, dishwasher, coffee pot, water kettle, blender, rice cooker and more. If you love to cook, you will enjoy the spacious prep counters, large fridge, and essential baking and frying pans ready for your next culinary delight. The kitchen comes with start-up coffee bar, spices, oil, vinegar and mini condiments. The breakfast bar perfectly seats you and a guest next to the farmhouse side door overlooking the gardens. Basic and start-up cleaning supplies included.




Kitchen stock







Upstairs /Sleeping Room
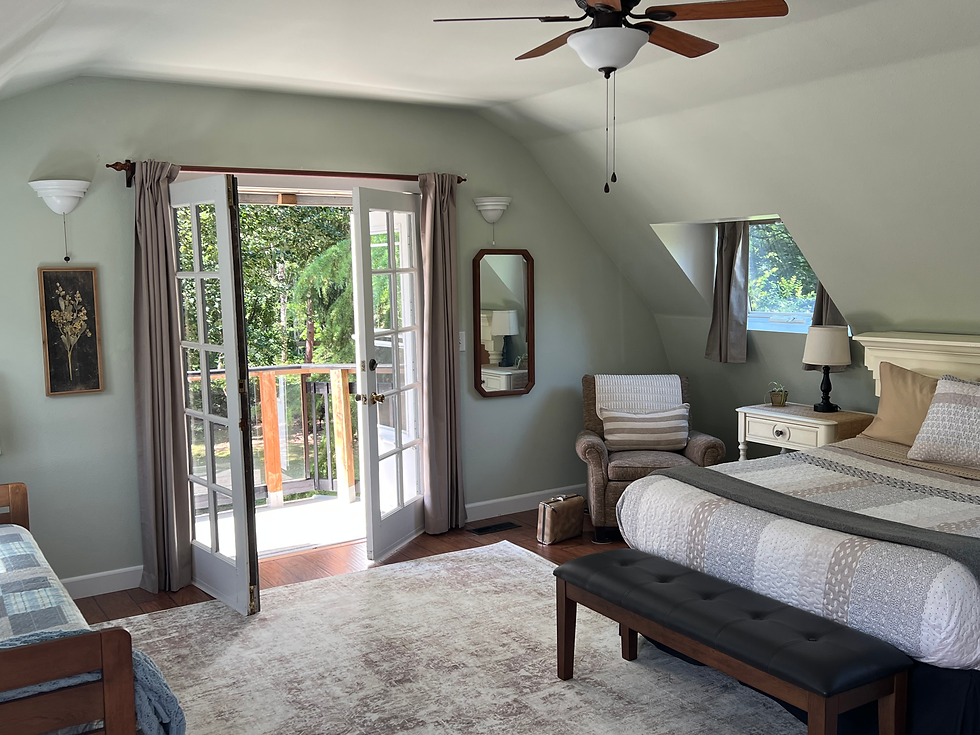
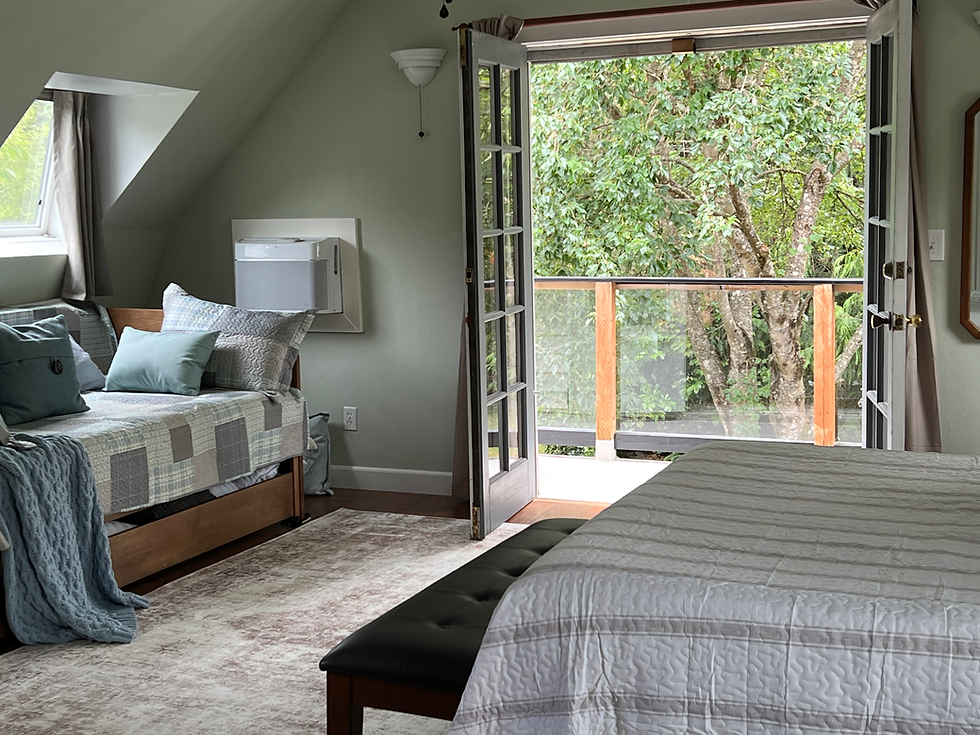
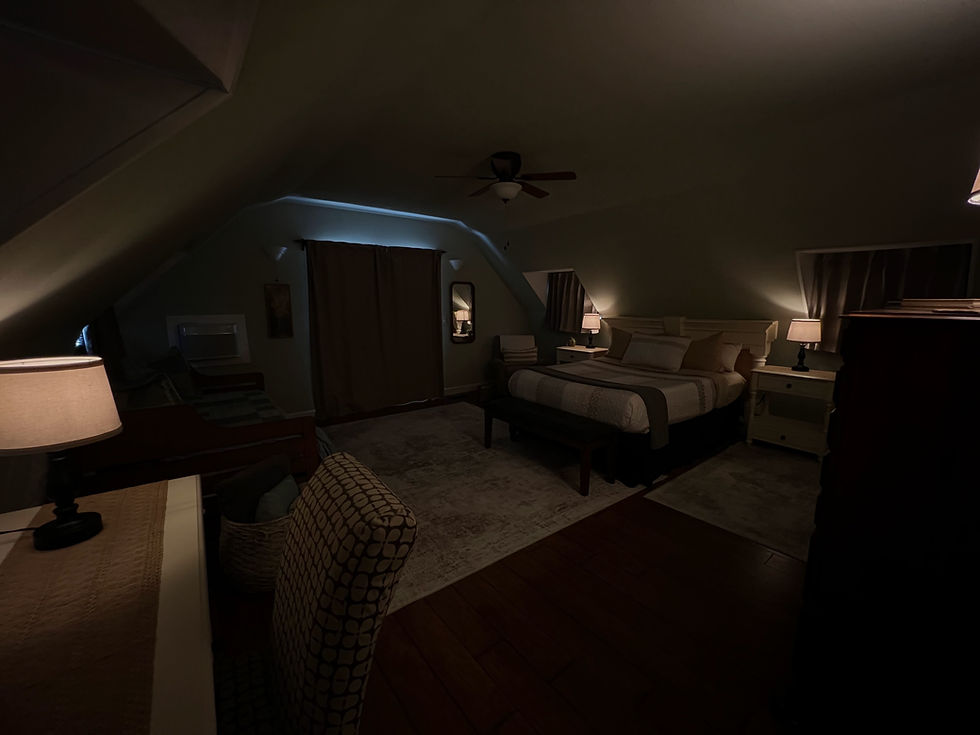
Wind up the carpeted stairs into the upstairs hall with dressing mirrors, closet and sitting area. Enter the large upstairs vaulted room that expands to a private balcony out the French doors. The second-story balcony overlooks the lower deck, wetlands and brings in natural light and fresh air. The balcony has outdoor stairs to access the fenced back yard. You can sink into comfortable seating, cozy rugs, the hybrid memory foam mattress and a trendy day bed. The bed-side tables have built-in outlets for charging, touch lams and space to hold your nightly items. There is a large work space desk with plenty of pull-outs, electrical outlets, and space to spread out. The full-size dresser will hold all your clothes, plus there are additional shelves in the adjacent bathroom closet. The daybed will trundle out to two side-by-side twin beds for an occasional overnight guest. The upstairs is bright and light and has black-out blinds and black-out curtains for daytime sleepers and indoor climate control.







The Outdoors
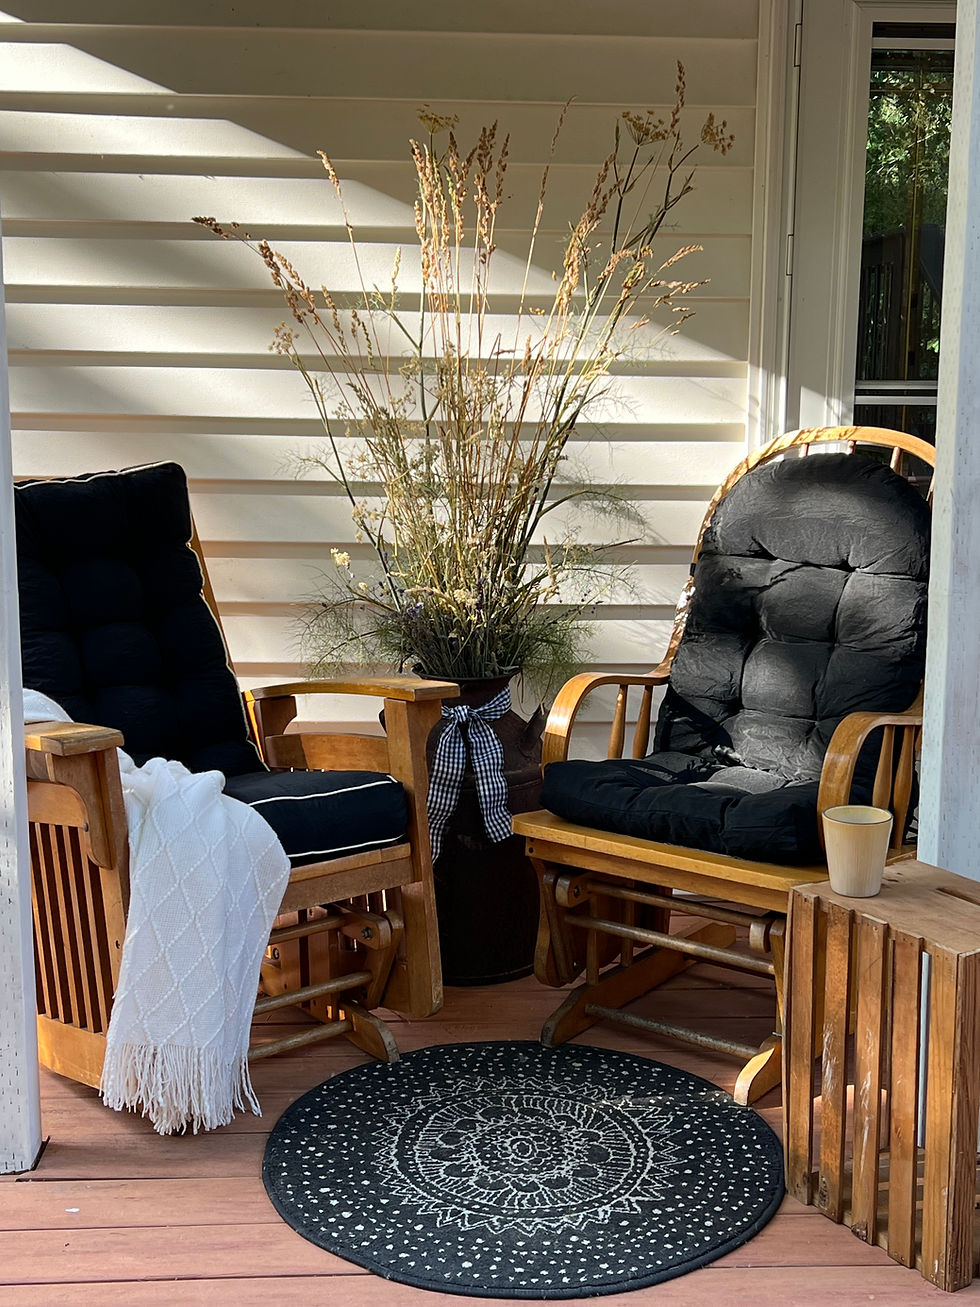
The Homestead House has its own large, private deck with plenty of room for dining, exercising, socializing, or simply relaxing outside. There’s also a second-story balcony that’s perfect for bird-watching or enjoying a sunny morning coffee. Exterior stairs connect the upstairs balcony directly to the lower deck and fenced yard. Comfortable rocking chairs make it easy to sit back and unwind, after a long day. You can enjoy your meals at the outdoor dining table which overlooks the park-like setting. There’s also a covered shed with room to store up to two bicycles or other personal outdoor gear.
The Property
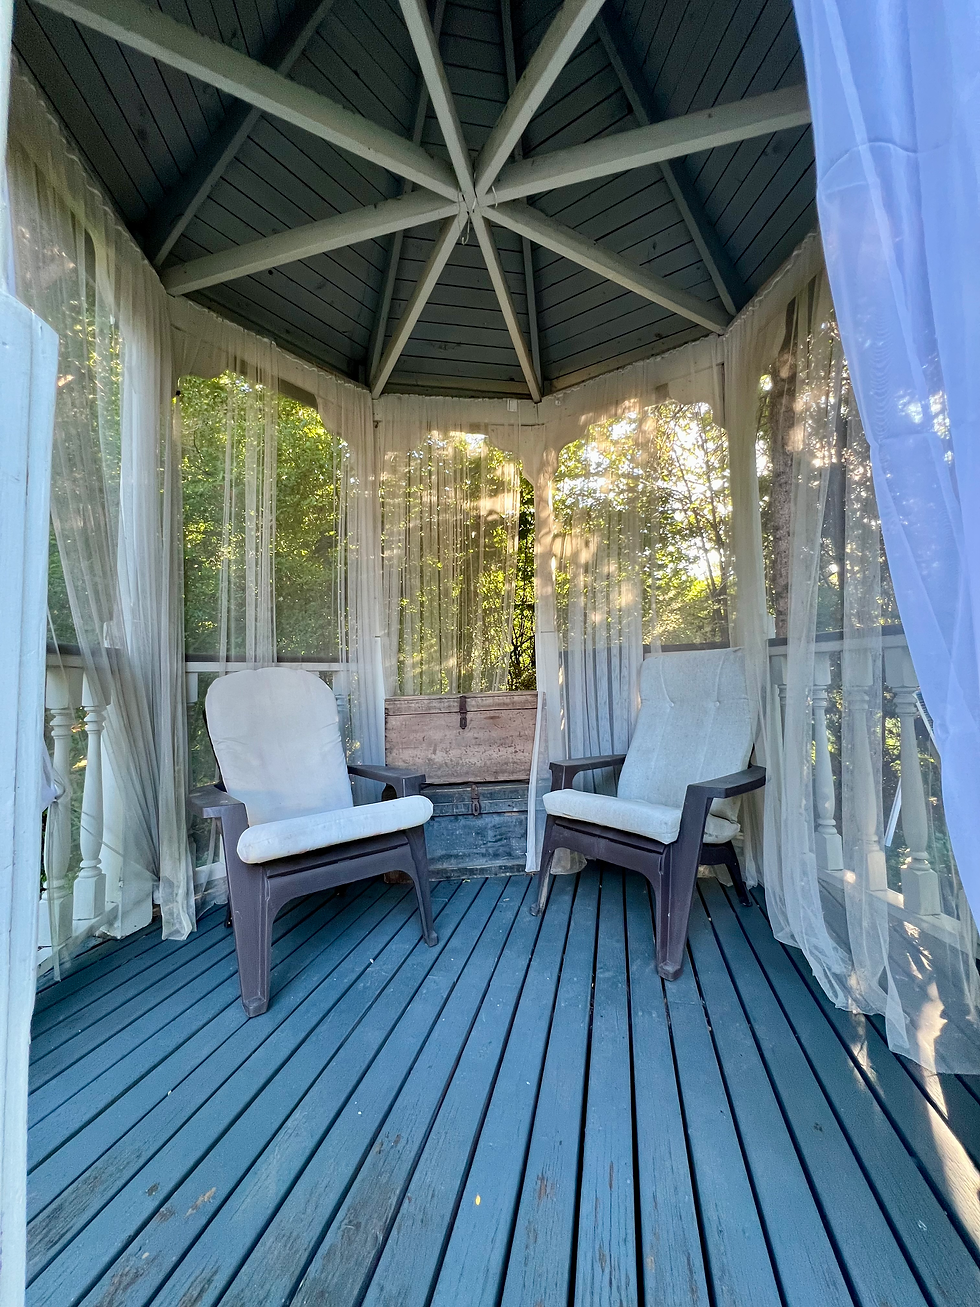
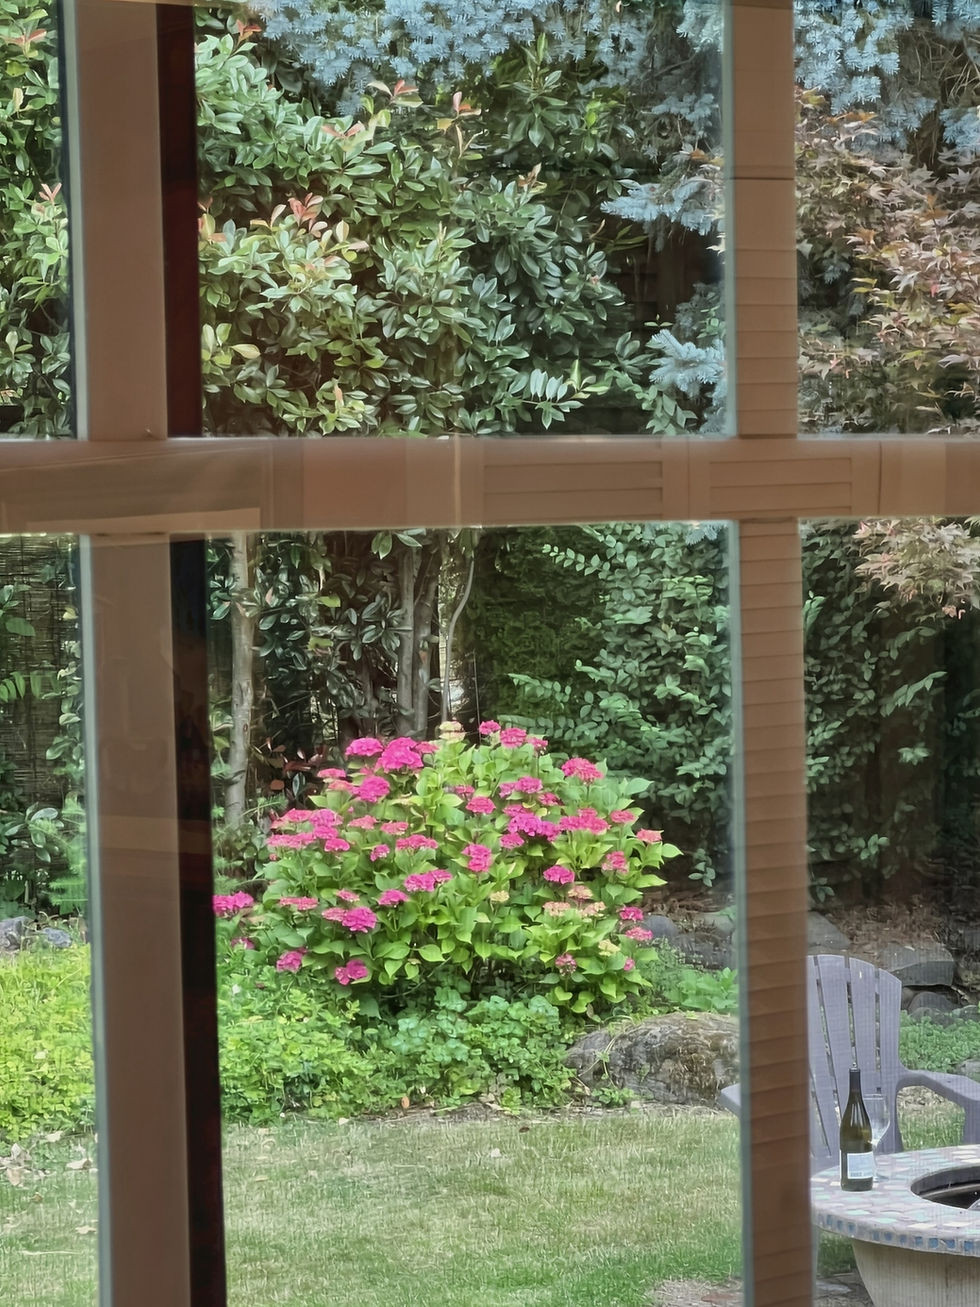
The one-acre property backs up to 20 acres of natural, established wetlands. While the cottage has its own 5-foot privacy fence, the larger property is bordered by natural blackberry hedges and traditional dog fencing. This allows small wildlife to move through the property while helping keep our pets safely away from the road and wetlands. Around the property, you’ll find walking paths, grassy areas, seasonal fruit and vegetable gardens, a Solo Stove fire pit, and landscaped mounds filled with colorful foliage throughout the year. Mature trees surround the cottage, giving it a private, almost out-in-the-country feeling.
The landlord also provides recreational equipment so you can enjoy some outdoor fun on your own or with friends. If you’re bringing a dog, there’s a long zip-line-style dog run where your harnessed pet can safely get some exercise. Because several driveways run through the property, we do ask that dogs remain leashed when they’re outside the private fenced area

The Neighborhood
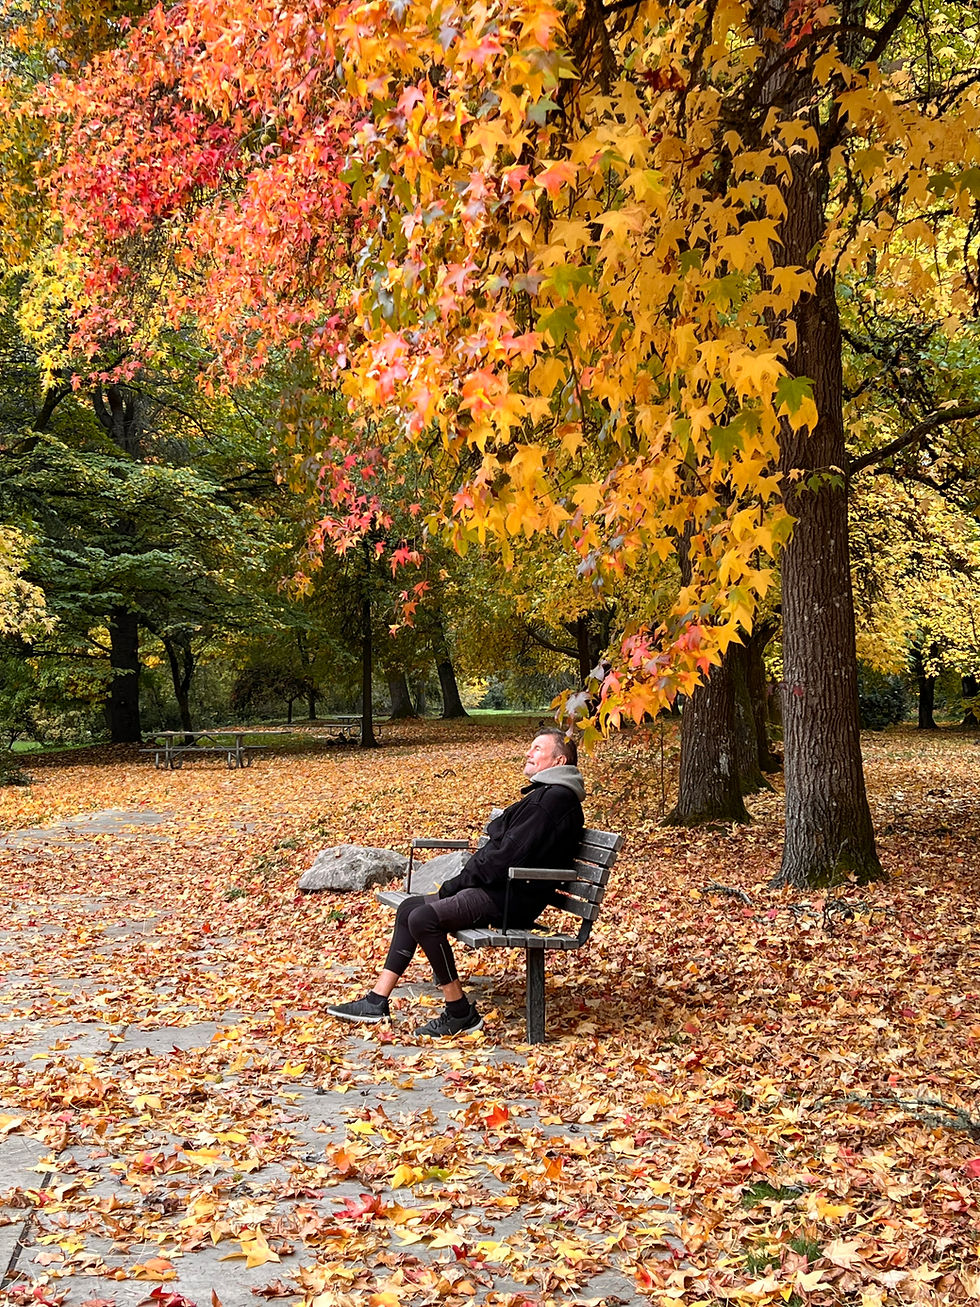
The surrounding neighborhood has a surprisingly rural feel, with no sidewalks and plenty of mature trees, gardens, and open space. Nearby, you’ll find a park with walking paths, wildlife viewing, an apple orchard and an occasional horse, goat or donkey strolling by. The neighborhood also has an interesting mix of uses and lifestyles. You'll find industrial trucking businesses, a yacht club, a golf course, convenience stores, a blend of unique homes, including floating homes and a neighborhood church, coexisting together within a few blocks. There's even a seasonal neighborhood pumpkin patch, corn maze and U-pick lavender gardens.
The neighborhood values diversity and inclusivity. People of different races, ethnicities, religions, backgrounds, and sexual orientations are all part of the community, and we want our guests to feel comfortable with that same welcoming spirit.
The property is just two blocks from the Columbia River, where you’ll find some wonderful riverfront dining—whether it’s perched above a marina, on a floating dock, or beside a window with sunset views across the water. Enjoy views of Mount Hood, Mount St Helens and Mount Rainier while dining, boating or strolling on the bike path. You can rent kayaks, jet skis, or party boats and spend the day exploring the Columbia River and surrounding waterways. Park near the river and enjoy walking, biking, or skating along the waterfront multi-use path.
If you love nature, greenery, water, wildlife, and neighborhoods that feel a little different from the rest of the city, you may feel right at home in this unique and often-overlooked corner of NE Portland.


Two Bathrooms
The cottage has two bathrooms, one upstairs en-suite connected to the bedroom and one downstairs on the main level.
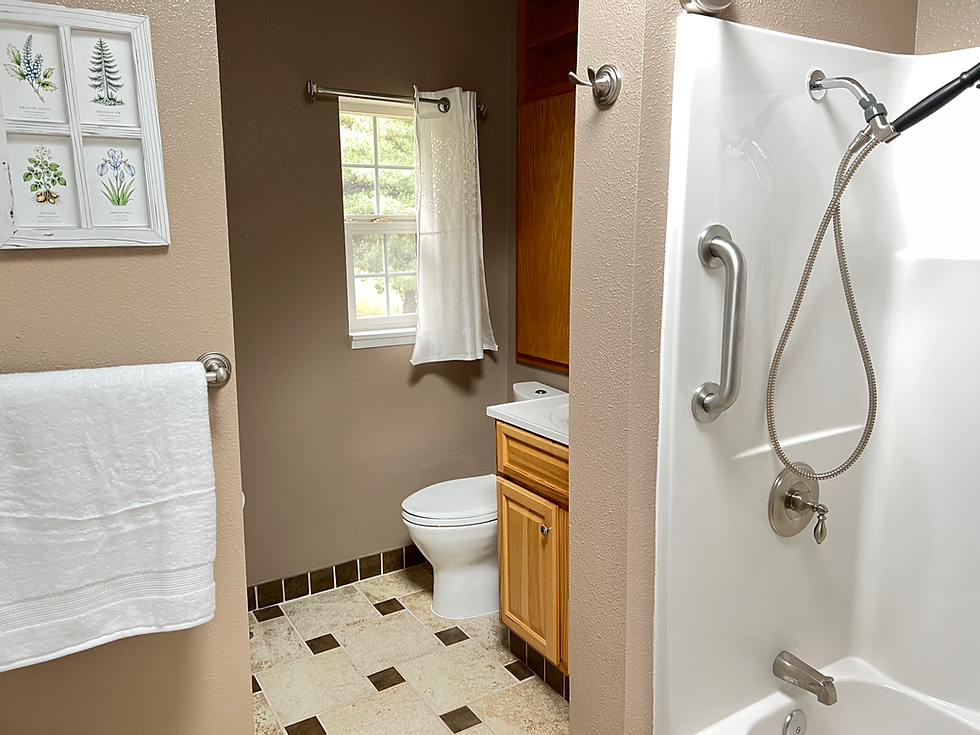
The downstairs bathroom has a walk-in tile shower with a seat for long-steam baths. The washer and dryer are in the main level bathroom, as well as a vanity with plenty of bathroom storage. A wall mount ironing board and steam iron make for easy access ironing after washing. The toilet is in an adjacent but separate room with a window, so sharing with a partner is still private.
The upstairs bathroom en-suite is light and bright with a skylight and window. Step into the bathtub for a long soak and then shower off the worries of the day before sliding into a comfy bed for a good night's rest. The large closet in the upstairs bathroom has shelving and can hold additional linens, clothes, luggage etc.




Upstairs Productivity Suite
A secluded, sun-drenched workspace in the primary bedroom, featuring a large desk with pull out drawers, cupboards, multiple plugs, storage, tree-top views and outdoor access from the balcony.
Professionals and remote workers will find dedicated, quiet areas designed to boost productivity on both levels of the house. The Homestead House provides a perfect environment for focus, with high-speed internet, natural light and plenty of desk space.
Dedicated work spaces
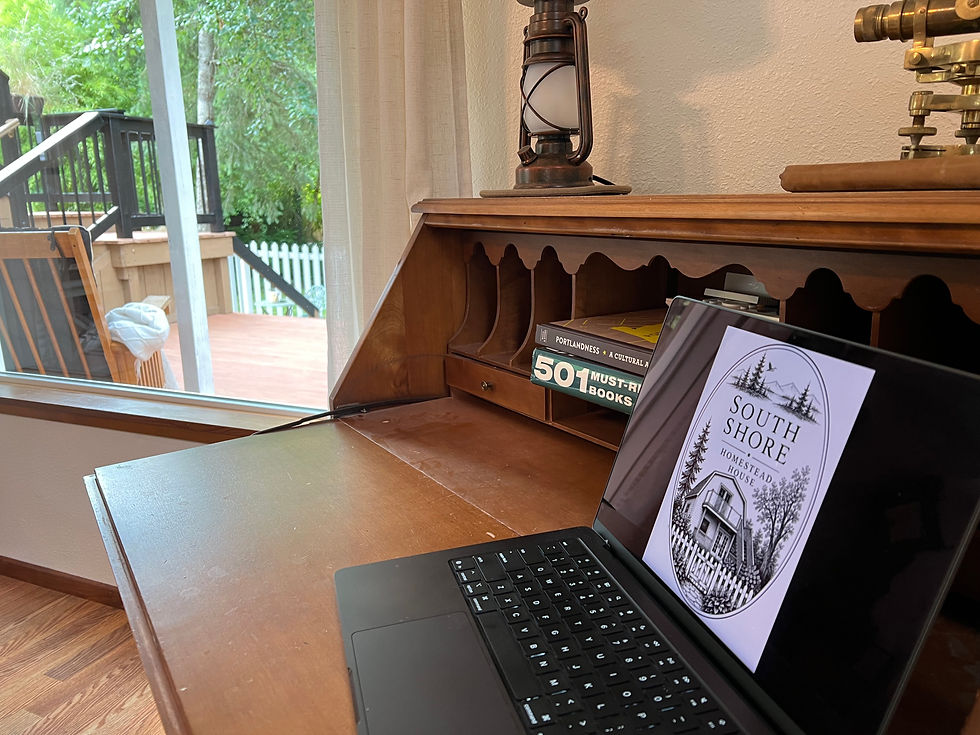
Downstairs Focus Zone
A functional secretary's desk workspace on the main level with storage cubbies, pull-out drawers, and easy access to the kitchen and deck, ideal for multi-tasking and casual work blocks.